Meet the Inspectors' Technique Suite: Ontario's Building Inspector Training Program
You can know the Ontario Building Code well and still feel uncertain the first time you walk a site alone. Knowing what the Code requires is one skill. Carrying out the inspection is another.
That second skill has traditionally been passed down in the truck. A newer official rides along with a senior one until it clicks. It works well when a department has the depth to support it, and less well when the senior inspector is covering three files at once or when there is no senior inspector on staff to ride along with.
The Inspectors' Technique Suite was built for that gap.
What the Suite Is
RSM developed the Inspectors' Technique Suite in partnership with the Ontario Building Officials Association. It is a self-directed program covering inspection technique for small residential buildings, running from excavation through to final. Scope is houses, semi-detached dwellings and row townhouses.
Six modules make up the full suite. Each one is designed to stand on its own, so you can start where your department's need is greatest instead of working straight through in order.
How Each Module Is Built
Every module follows the same structure.
- Guided video lessons. What to bring to the site and what safety gear is required, how to communicate with builders and trades, and the key elements to inspect at each stage.
- Orders and reports. When to issue an order, how to write the inspection report, and what follow-up the file may need.
- Interactive quizzes. Knowledge checks throughout, so the material gets tested rather than just watched.
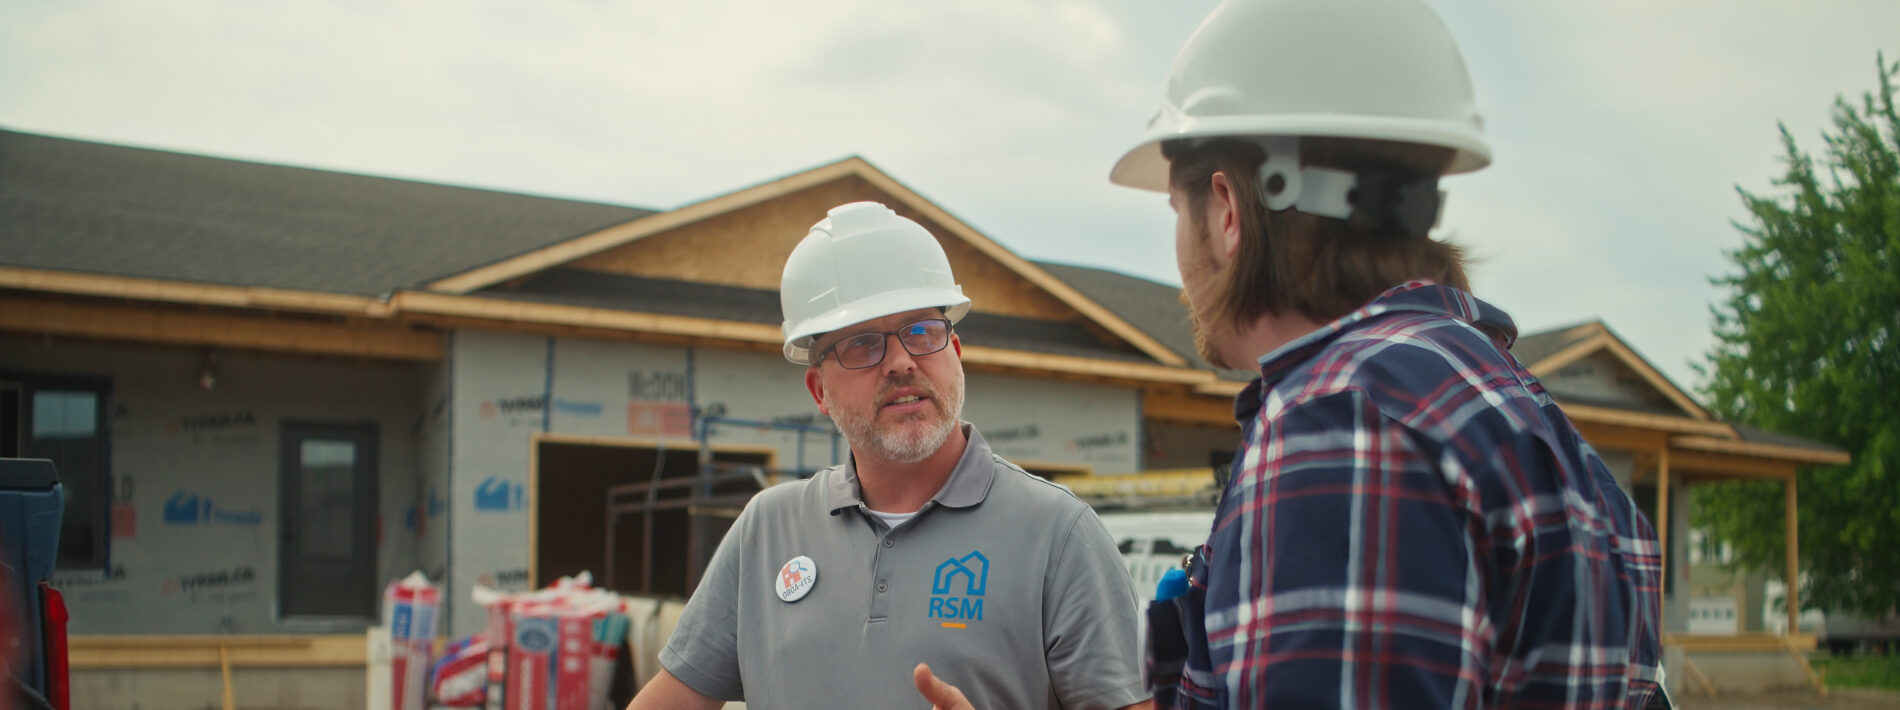
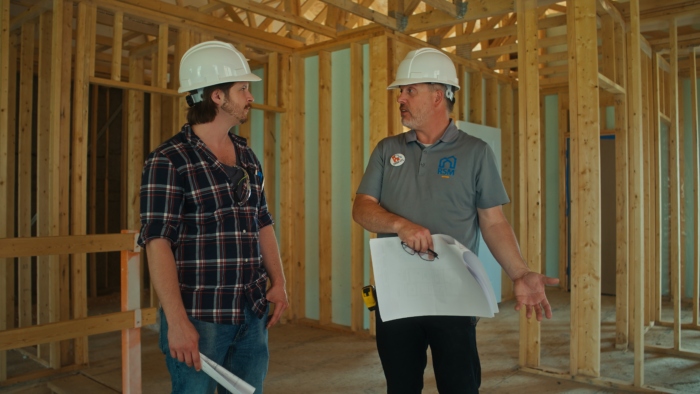
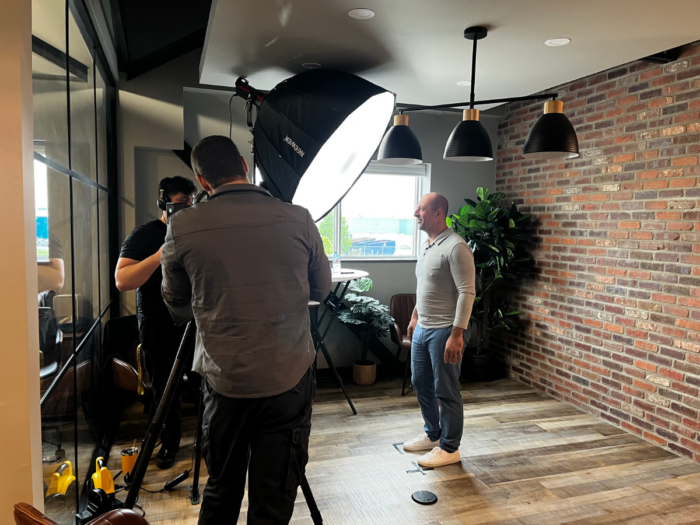
- On-site walkthroughs. Real jobsite inspections, filmed, with an experienced building official working through the process and explaining the considerations as they come up.
The walkthroughs are what separate this from a recorded classroom session. A lesson can tell you what a foundation inspection requires. Watching one carried out shows you how it actually goes.
The Six Modules
Module 1 - Soft Skills, Footings and Foundations
The module opens where most training does not, with what the Building Code Act actually says your role is. Section 1.1(7) obliges an inspector to exercise powers only in matters they are qualified for, and to act in an independent manner. The course spends real time on what "independently" means in practice, which is working free from the pressures and interests of other parties, and it works term by term through the language every municipal code of conduct uses.
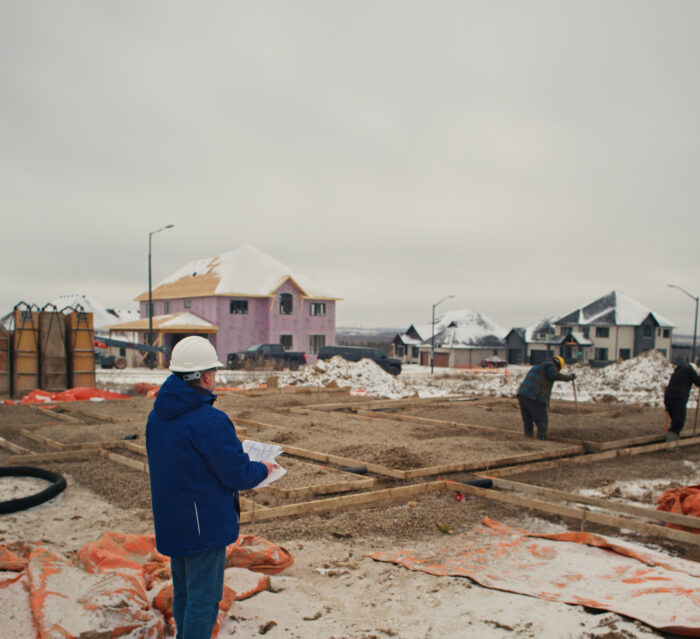
Then it goes to the ground. Minimum soil bearing at excavation is 75 kPa, and the course teaches you to verify it by probing rather than assume it from the drawing. Footing sizes double where the water table sits within twice the footing width under the excavation. Safety is framed legally rather than as advice: once an excavation becomes a trench for Ministry of Labour purposes you do not enter it, which is why the foundation inspection is conducted from at least 600 mm back from the edge.
The reporting standard is one line and it governs the rest of the suite. Passed, not passed, not ready. Ensure there is no doubt.
Instructed by Gerald Moore, a certified building official with over 25 years in the field. Downloadable excavation and foundation checklists are included.
Module 2 - Framing and Fire Separations
The largest module in the suite, and the one with the most field detail. The framing half is organized the way an inspector actually walks a site, outside in and top to bottom, from roof sheathing down through wall framing to floor framing and sill plates.
Two examples of the level it works at. There are exactly four permitted ways to support a ridge under Article 9.23.13.8, and most inspectors can name two of them. On trusses, the course builds on the Truss Plate Institute of Canada manual to make a point that settles a lot of site arguments: there are two design roles, not one. The Truss Designer is responsible for the individual truss components. The Building Designer is responsible for the building, including truss support and anchorage. What falls between them is where problems live.
The fire separation half starts from spatial separations, and it starts by explaining why limiting distance exists at all. The distances assume a fire department arriving within 10 minutes. Where community fire response is inadequate and the building is not sprinklered, the required spatial separations double, which in practice means a 2.4 m minimum setback before any window is permitted in a side yard.
One detail worth the price of admission on its own: an exterior wall near a property line is rated for exposure to fire from inside the building. That direction is the one people get backwards.
Instructed by Gerald Moore.
Module 3 - Insulation, Air and Vapour Barriers
This is the building science module. It does not open with requirements. It opens with heat, air and moisture moving through a house, and only then asks you to look at a batt. That order matters, because it is what lets an inspector explain to a builder why a detail fails rather than only cite the article it fails under.
The insulation inspection reduces to four conditions under Article 9.25.2.3. The insulation has to achieve a uniform R-value, fit tightly, contact an air barrier, and be protected from damage. Most field deficiencies are a failure of one of those four rather than the wrong product on the wall.
The air barrier section carries the number that tends to stick with people. A sheet or panel material acting as the main barrier against air leakage cannot exceed 0.02 litres per second per square metre at 75 pascals. Quarter-inch plywood tests at 0.0084. Bare drywall sits exactly at the limit. The rest of the section treats continuity as the actual inspection, working junction by junction through header wraps, floor projections, sump pit covers, attic hatches and chimney clearances.
It also covers the exceptions that come up constantly in Ontario. An assembly separating conditioned space from an attached garage counts as an assembly separating heated space from exterior, even where the garage is heated. And in areas below 6 000 heating degree days, which includes most southern Ontario city centres, semi-permeable foam board is permitted on the outer wall.
Instructed by Gerald Moore.
Module 4 - Occupancy and Final
Two inspections, treated as genuinely different jobs rather than one long checklist.
Occupancy is a statutory test, not a judgment call. Article 1.3.3.4. of Division C applies to a residential building of three or fewer storeys with a building area not exceeding 600 m², no accommodation for tourists, no dwelling unit above another, no units sharing a common means of egress, and no retirement home. The occupancy checklist itself is not an RSM invention. Each item maps to a clause of Sentence 1.3.3.4.(4), and the phrase the whole inspection turns on is "substantially complete". The course also covers the exclusion inspectors working renovation files tend to miss, which is that the Article does not apply to an existing building subject to extension, material alteration or repair. On radon, obligations apply only in the municipalities named in Article 9.1.1.7., and where they do apply an active system is required above 200 becquerels per cubic metre.
The final inspection is the longest single body of content in the suite, running from roof flashing at masonry wall intersections through to cooktop clearances. It teaches technique as much as requirements. Tissue-test every exhaust fan. Pull the filter on the kitchen hood to confirm the damper is not stuck closed. And it gives a three-part formula for writing a deficiency that does not come back as a phone call: the problem, the remedy, and the code reference.
Instructed by Gerald Moore.
Module 5 - Plumbing and HVAC
Two halves with different characters. The plumbing half teaches rules, tables and tests. The HVAC half teaches a route through the house and the question to ask at each stop.
On the plumbing side, the module is built around things that are easy to get wrong and expensive to uncover later. A buried water service pipe sits at least 2 440 mm horizontally from the building drain, sewer and any private sewage disposal system, and it can only come closer or share a trench where its bottom is at least 500 mm above the top of the drain. The ball test gets its own treatment because it is the only test that verifies slope. Air and water tests cannot. Water closets cannot wet vent anything and have to sit downstream of other fixtures, because a toilet discharges enough water to siphon the trap seals around it. Change of direction has two numbers that settle most rough-in disputes, at 225 degrees for a water closet and 135 degrees from trap to protecting vent for everything else. And occupancy has a plumbing precondition that is absolute: no proof of potability on a well means no occupancy.
The HVAC half runs as a walkthrough, starting on the uppermost floor and working down through returns, registers, kitchen exhaust and the basement trunk before reaching the furnace. Small things get caught this way. Back-to-back high wall returns cannot share a stud cavity, which is invisible the moment drywall goes on. The final inspection starts before the walkthrough does, by locating the furnace control on entry and manually calling for heat.
Presented by Andrew Quattrociocchi, Chief Building Official for the Township of King, and Carl Kolbe, Deputy Chief Building Official and Manager of Building Services at the City of Pickering.
Module 6 - On-Site Sewage Systems
The most specialized module in the suite, and the one most often handled by an inspector who inherited it, since sewage system work concentrates in rural and small municipalities where one official covers everything.
It also has the highest concentration of technique you cannot learn from the Code. The module teaches three soil field tests that require no equipment at all. Squeeze a handful and watch whether moisture drips, which tells you saturation. Form a ball and see whether it holds, which tells you whether the soil is fine-grained and workable or coarse-grained with a T-time too low to use. Roll it into a wire, which tells you plasticity and how much clay you are dealing with.
Then it gets precise. Vertical clearance is 900 mm for absorption trenches and filter beds, and 600 mm for Type A and B dispersal beds, measured from the bottom of the stone to groundwater or to soil with a T-time above 50 min/cm. High groundwater is defined by physical evidence of saturation in the soil rather than by the season you happen to be standing there. Each prescribed inspection has to be completed within five days of receiving notice.
The module is also candid about where the Code leaves gaps. Site evaluation includes a required site inspection, but the Code does not say who must conduct it, so the course tells inspectors to confirm their own municipality's policy rather than assume. And it makes the case for setting a vertical benchmark at the readiness to construct inspection, because once the bed is covered that benchmark is the only thing that makes the final inspection provable.
Presented by Brad Smale, Chief Building Official for the Township of Southwest Oxford.
Who It's For
New building inspectors. A clear starting point, so the early inspections are not spent working everything out alone.
Inspectors building confidence in the field. If you have a number of inspections behind you but still hesitate in certain situations, the suite gives you a more consistent approach to fall back on.
Experienced inspectors and mentors. If you are responsible for training others, this is a structured way to explain how inspections are actually carried out. Many experienced officials use it to sharpen how they communicate their own process.
Municipal teams looking for consistency. For departments onboarding new staff or trying to align approaches across a team, the suite provides one common foundation everyone works from.
Prior inspection experience is not required. Neither is code expertise, though officials who already know the Code well often find the biggest gain here, because knowing the requirement and applying it on site are different problems.
Credits, Fees and Access
Individual modules are $300 for OBOA members and $360 otherwise. Each module carries roughly 2 to 4 hours of video content plus quizzes and exercises, and most learners complete one in a day.
Bundle pricing is available:
- Full Bundle, Modules 1 to 6, $1,545
- Core Bundle, Modules 1 to 4, $1,030
- Mechanical Bundle, Modules 5 and 6, $515
Access scales with the bundle. A single course gives you 45 days, a two-course bundle 90 days, a four-course bundle 180 days, and the full six-course bundle 270 days. A certificate of completion is provided and CPD credits are available.
Try a Module First
Every module has a free preview, so you can see the format before committing. Municipal departments training more than one person should get in touch for a group quote rather than enrolling staff individually.