High Buildings
Workshop
$519
6 CPD Hours
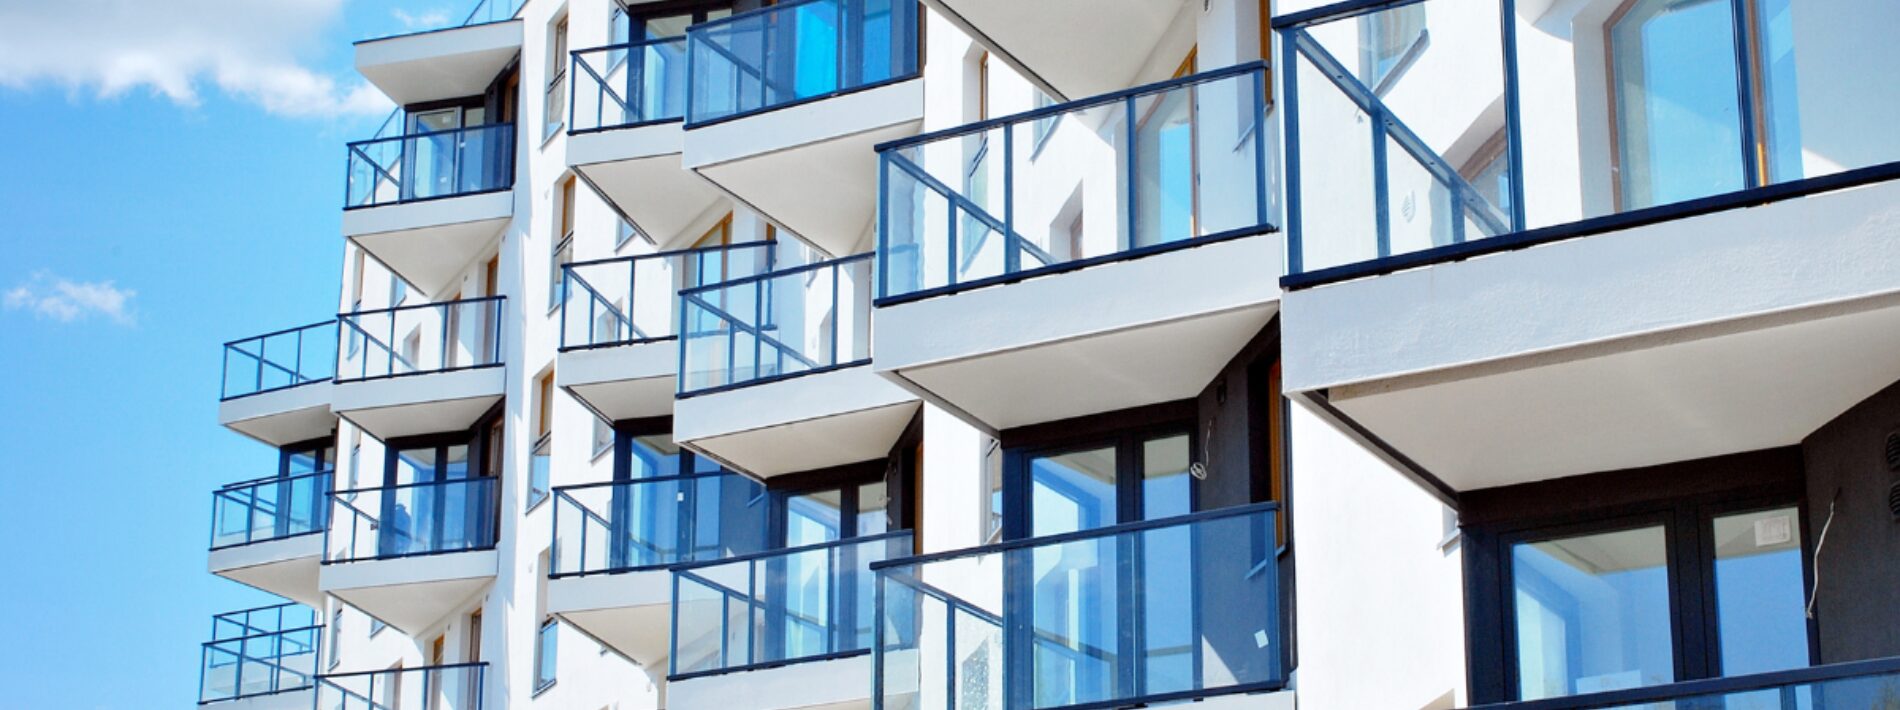
On January 6, 1995, a fire started on the sixth storey of a 30-storey Toronto apartment building. The fire itself never left the unit. Six people died anyway, of smoke inhalation, in the exit stairs. Firefighters trying to reach the fire floor were slowed by contiguous stairs that made it hard to tell which shaft went where.
That fire is a direct argument for everything in Subsection 3.2.6 of the Ontario Building Code. Flame spread was not the problem. Smoke reached the route people were using to leave, and in a tall building that route is long, enclosed and shared by every floor above the fire.
It was not an isolated case. On January 21, 1967, a basement restaurant fire at the Chateau Champlain in Montreal sent smoke up exit and elevator shafts into the upper floors of a 38-storey hotel. On January 17, 1981, a fire that began in a second-floor meeting room at the Inn on the Park in Toronto killed six people in a 23-storey tower. Smoke moved through the shafts into corridors and suites well above the fire, and the victims were found in stairwells on the tenth floor and higher.
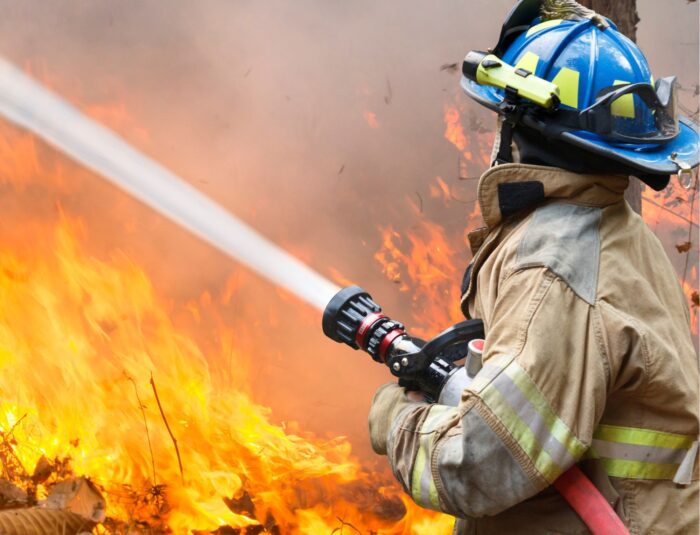
Three fires, decades apart, and the same cause of death each time.
There is a second problem stacked on top of the first. A typical municipal fire department ladder reaches six or seven storeys. Toronto's 70 m ladder truck reaches roughly 22 storeys, and Toronto has more than 2,500 high buildings. Most Ontario municipalities have no truck of that reach at all. Above the ladder line, the building has to do the work that equipment would otherwise do.
RSM's High Buildings course is a live, one-day session that works through that package in full. It runs on November 5, 2026.
The most common mistake in this area is not misapplying 3.2.6. It is not realizing 3.2.6 applies at all.
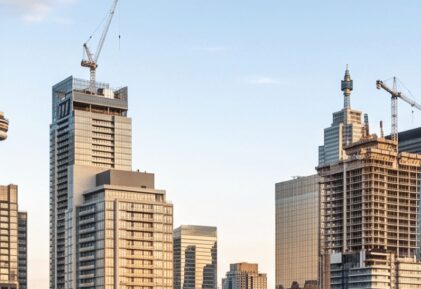
Under Article 3.2.6.1., a building is high where the floor of the top storey sits more than 36 m above grade, for Group A, D, E and F occupancies. That is the threshold people picture, and it correctly captures the buildings that obviously look tall.
But there's more to it.
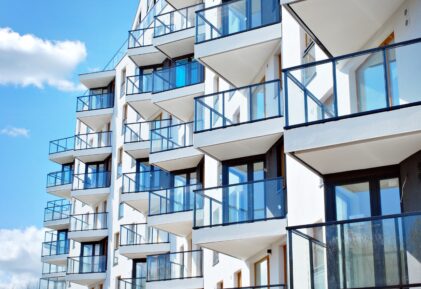
The 18 m residential and care threshold. Group C residential occupancies become high buildings at 18 m, not 36 m. That is roughly a six-storey building, which is exactly the height range now being built across Ontario in mid-rise infill.
The occupant load trap. A building can be high at 18 m regardless of occupancy where the occupant load above grade exceeds 300 relative to the width of the exit stairs serving those floors. This one catches office and assembly buildings that are nowhere near 36 m. The test is not height alone. It is height combined with how many people are above grade and how much stair there is to move them.
Encapsulated mass timber. Encapsulated mass timber buildings built under Article 3.2.2.57. or 3.2.2.93. and over 18m are pulled in.
Care occupancy floor areas. Any B2 or B3 care occupancy floor area above the third storey triggers the high building provisions.
Get the classification wrong at permit and everything downstream is wrong with it. The smoke control strategy, the elevator requirements, the alarm and control facility, and the standpipe design are all consequences of a determination made at the front end of the file. The course spends real time here, including the separate question of when 3.2.6 applies to new work versus existing buildings.
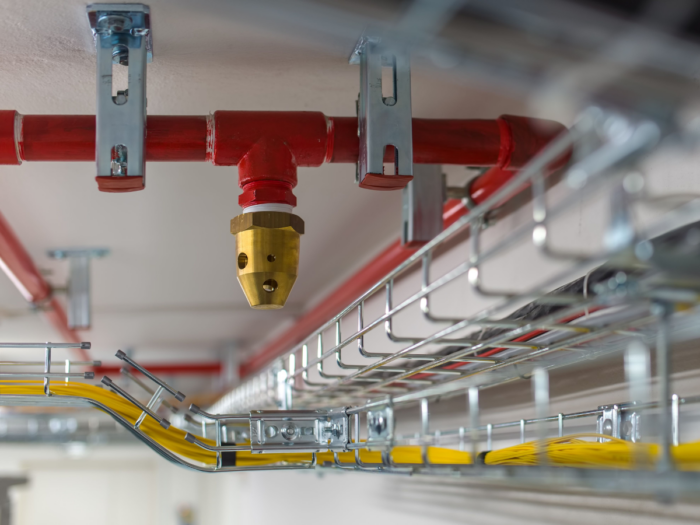
This is the core of the subsection, and the reason the three fires above matter.
Article 3.2.6.2 governs the limiting of smoke movement in new sprinklered high buildings. Its requirements attach to different areas and systems throughout the building, and a design has to satisfy each of the ones that apply to it.
Stair pressurization is the part most people encounter, and its requirements are prescriptive enough to check against the drawings. There are two ways to get there. One option of pressurizing the staircase is to have a vent of 0.1 m² openable area per storey served, located at the top of the shaft, with supply air introduced near the bottom of the shaft at 0.47 m³/s per storey served for ventilation.
The other is a performance path. Instead of meeting the prescriptive geometry, a design can demonstrate that each shaft holds no more than 1 per cent contaminated air by volume for two hours after the start of the fire.
Renovations to existing buildings are a different problem. Many of those buildings physically cannot comply with 3.2.6.2, and the Code does not pretend otherwise. Supplementary Standard SB-4 sets out Measures A through M as the alternative route, for both sprinklered and non-sprinklered existing buildings. Measure A is full sprinklering. Measure M sits at the other end, where direct balcony access from every suite waives most of the smoke control requirements, on the reasoning that occupants have somewhere to go that is not the corridor.
Between those ends sit the measures that provide other paths to compliance. Areas of refuge, for example, are an alternative available in existing residential buildings, sized at 0.5 m² per ambulatory person and 1.5 m² per non-ambulatory person. They are required on each storey, or on every fifth storey in buildings over 75 m.
The course works through the measures individually, which matters because SB-4 is not a menu where any item satisfies the requirement. Knowing which measures are available for which building condition is most of the skill.
Podium retail under a tower, a parking structure connected at grade, a heritage building tied into new construction. Connected buildings are common and the smoke control question they raise is specific: what stops the connection from becoming the path.
Article 3.2.6.3 handles it by stating that measures must be taken to prevent smoke movement to other buildings. In practice, it is firewalls, vestibules and ventilation requirements, with formulas that govern the vestibule condition. SB-4 Measure N covers the same problem in existing connections.
This is worth flagging because it is easy to review the tower correctly and review the connection casually. The tower is obviously in scope. The link is where the smoke actually moves.
Two separate things happen to elevators in a high building, and they are often confused with each other.
The first is recall, under Article 3.2.6.4. Elevators return to a designated storey and come out of normal service so occupants stop using them and firefighters get control.
The second is the firefighter elevator, under Article 3.2.6.5, and it has the hardest numbers in the whole subsection. The platform is a minimum 2.2 m², which is 23.7 ft². Rated capacity is a minimum 900 kg, which is 1,984 lb. It has to travel from the entrance storey to the top floor in one minute. Its electrical conductors have to survive one hour of fire exposure tested to CAN/ULC-S101.
The size and capacity requirements are not arbitrary. They are what it takes to move a crew with equipment, or a stretcher, in one trip.
One more requirement is easy to miss and worth checking on any building with a transfer floor. Where firefighters must change elevators to reach the top storey, only one change is permitted. A building designed with two transfers does not comply, and that is a design-stage catch, not a field catch.
Article 3.2.6.6 covers how smoke gets out, and the options differ depending on whether the building is sprinklered. Methods of venting to aid firefighting are found in SB-4.
Openable windows and panels are the simplest form. Smoke shafts are the more involved one, and the geometry is specific. Floor openings into the shaft can be no more than 250 mm below the ceiling, because smoke collects at the ceiling and an opening set lower misses the layer. The shaft itself has to terminate at least 900 mm above the roof, so what comes out does not re-enter.
Building exhaust venting is the third option and it is only permitted in sprinklered buildings. Where used, it has to achieve six air changes per hour from any floor, and the fans need two hours of emergency power behind them. That last requirement is the one to trace on the drawings, because a venting system that stops when the normal supply fails is not a venting system.
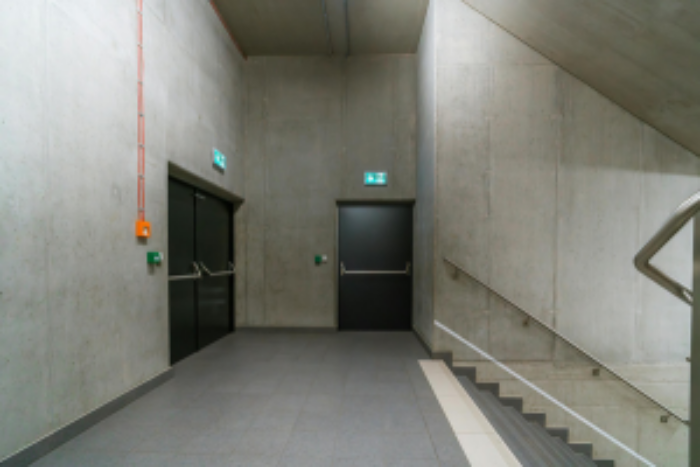
The central alarm and control facility is where the incident is managed, and Article 3.2.6.7 sets out where it goes, what it controls, and what equipment has to be in it.
Voice communication requirements sit alongside the CACF, with thresholds that differ for residential and care occupancies.
A smoke control system in a high building is challenging to verify by looking at it. Some of it is visible. Vents, shafts, dampers and fans can all be located and checked against the drawings. What cannot be seen is whether the system produces the pressures and airflows it was designed to produce, and that is the part that determines whether it works during a fire. A pressurized stair looks exactly like an unpressurized stair.
Verification is done by pressure differential and by direction of airflow. The principle is simple. Air should move from the protected spaces toward the fire floor, from stairs, vestibules and hoistways inward, so that smoke is pushed away from the routes people are using.
The field method can be as low-tech as the situation requires. A pressure meter across the door is the standard approach. Where that is impractical, a punk stick held near a crack shows the direction of airflow well enough to confirm the system is doing what it was designed to do. It is a useful reminder that verifying a system worth hundreds of thousands of dollars can come down to watching which way the smoke drifts.
Several requirements elsewhere in the Code switch on because the building is high, and they are easy to miss because they are not in 3.2.6.
Crossover floors. Occupants who enter a stair need somewhere to leave it if conditions in the shaft turn.
Emergency power. It has to be uninterrupted for not less than two hours. The requirement extends to protecting the fuel source, which the course illustrates with a case worth thinking about: a natural gas line running through the building to reach the generator room. The generator complies. The fuel path is the exposure.
Standpipes and water supply. At 84 m or higher, measured grade to the floor of the top storey, the requirements escalate. Dedicated pumping capacity is required, along with at least two public water supply sources. Fire department connections have to be spaced apart from each other so that a second connection remains usable if fire or debris compromises the first.
Any one of these requirements can be looked up. The difficulty is that they interlock, and the connections are not set out anywhere as a single sequence. A classification decision at permit determines the smoke control strategy, which determines what has to be verified in the field, which determines what an occupancy decision is actually resting on. The High Buildings course works through the subsection in that order, with the case history behind each provision and the methods for confirming it does what it was designed to do.
Building officials and plans examiners reviewing high building files. The course covers both the new-construction path under 3.2.6 and the existing-building path under SB-4, which is the split that generates most of the questions.
Inspectors who will verify smoke control in the field. Testing gets its own module, because the verification methods are not obvious and are not taught anywhere else in a typical certification path.
Officials in municipalities that do not think they have high buildings. If your municipality is approving six-storey residential, mass timber, or care occupancies, the classification section alone is worth the day.
Designers and fire authorities. The SB-4 compliance path used, and the CACF sizing question, are determined by the designer and reviewed by the AHJ. Both sides are better off understanding the same set of options.
Available Training Options