Secondary Suites in Houses - 2024 OBC
Course
$519
6 CPD Hours
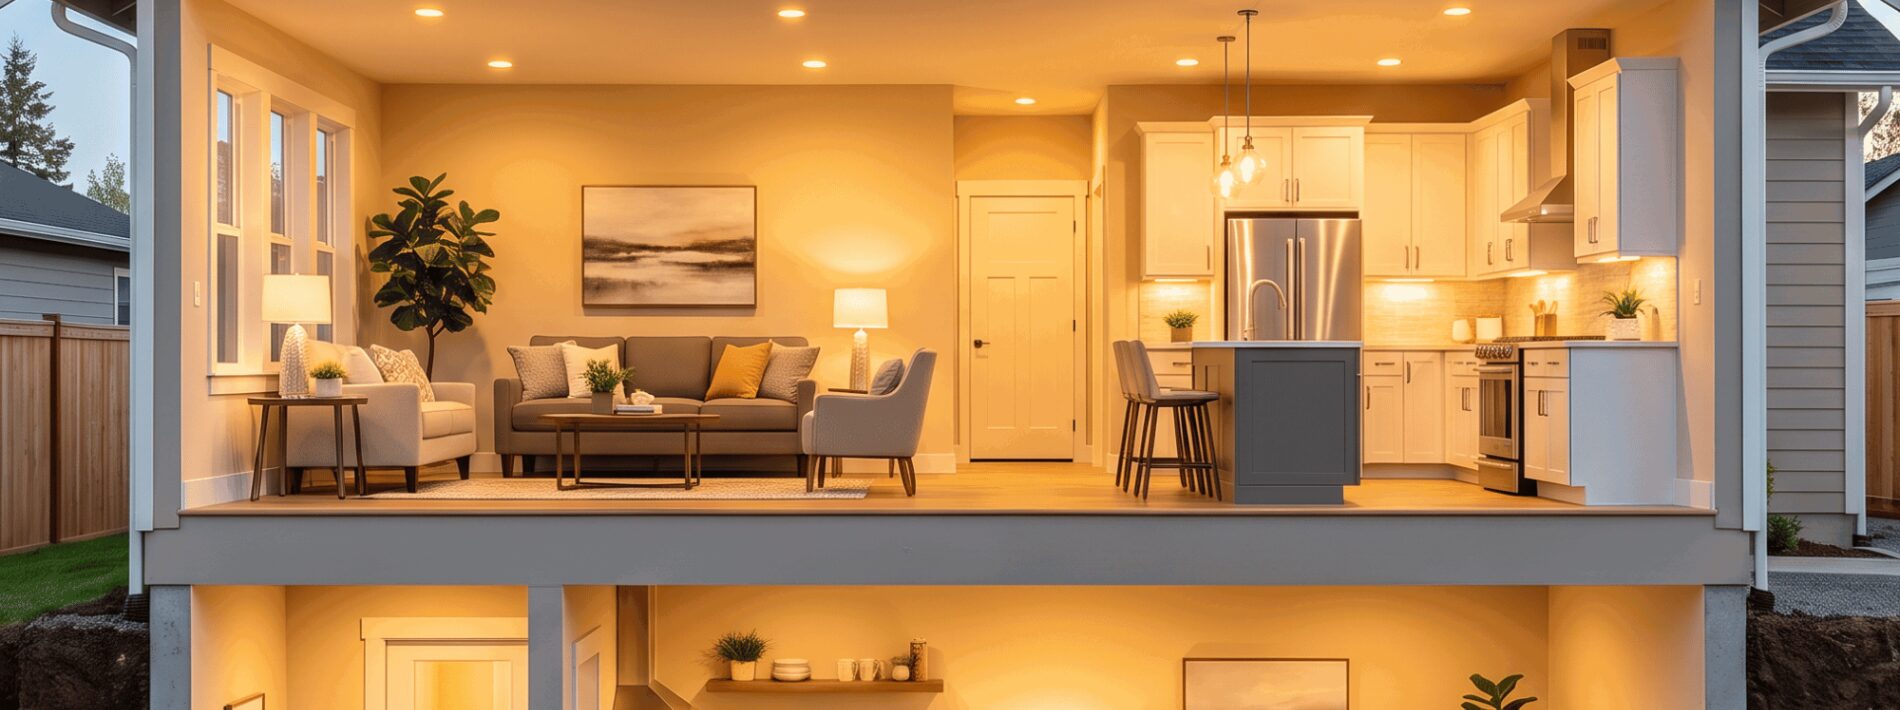
Before you look at a single drawing for a secondary suite, you need the answer to one question: how old is the house? A house 5 years old or more is renovated under Part 11 of the OBC, with access to performance level evaluation, compensating construction, and a long list of compliance alternatives. A house under 5 years old gets almost none of that flexibility. Same basement, same drawings, different legal path.
As Gerald Moore puts it in RSM's Secondary Suites in Houses course... "There are no feelings in code."
In a house 5 years or older, compliance alternatives C97 and C205 permit a shared furnace serving up to 4 units, provided every unit has smoke alarms and a duct-mounted smoke alarm shuts down both gas and electricity to the furnace. In a house under 5 years old, the same arrangement is expressly forbidden under 9.41.2.2.(4). Apply the older-house rules to a newer house and you have approved something the Code prohibits outright.
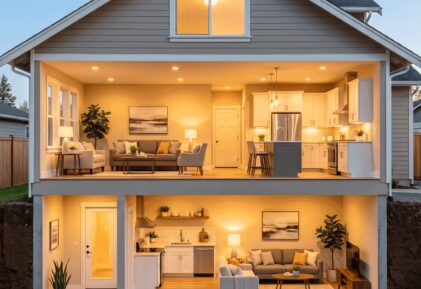
The definition is a new addition in the 2024 OBC, and it surprises people. Under Div. A 1.4.1.2., both units must remain a single real estate entity, so neither unit can be strata-titled or subdivided. And nothing says the secondary suite is the smaller unit. The designer chooses which unit is designated secondary, and there is a real incentive to choose well, because the secondary suite captures reduced requirements the primary suite does not.
Ceiling height is the headline concession. The secondary suite can go as low as 1.95 m, with 1.85 m permitted under beams and ducts and doors as low as 1.89 m, while the primary suite still needs its full 2.1 to 2.3 m under 9.5.3.1. and 9.5.5.1.
Fire separation between the suites offers three routes under 9.10.9.16.:
In existing houses, a horizontal separation with only a 15-minute rating is acceptable when interconnected smoke alarms per 9.10.19. are installed in the dwelling units and common areas.
Alarms are their own trap. Smoke alarms may be interconnected wirelessly or hard-wired, but CO alarms must have a wired interconnection. That breaks popular combined smoke/CO units when the two suites have separate electrical services, since electrical regulations may then force the smoke interconnection to be wireless.

Converting one dwelling unit into two is legally a change of use and a change of major occupancy under 9.41.1.1. That triggers the mandatory upgrade list in 9.41.2.1., covering everything from room sizes and window areas to bedroom egress and ventilation, and compliance alternatives are not an option for those items.
The 2024 OBC updates touch suites directly too: a 900 mm minimum sill height for openable windows 1.8 m or more above grade, substantially changed ventilation design rates, and a ban on shared HRVs under 9.32.1.2.(2).
Secondary Suites in Houses is a live, four-module workshop led by RSM President Gerald Moore, a 25-plus year veteran who has worked as a plans examiner, an inspector, and a CBO. The next session runs December 3, 2026.
You can also register for our self directed panel session of the same course. Learn more here.
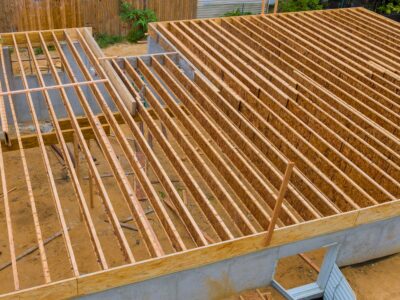
The modules follow the path a real application takes. Module 1 settles which parts of the Code apply and why the 5-year question comes first. Module 2 covers new houses built with a secondary suite. Module 3 handles renovations to houses 5 years and older, where the compliance alternatives do the heavy lifting. Module 4 addresses houses under 5 years old, where change of major occupancy rules apply and the allowances largely disappear.
The course is built for the people on both sides of the permit counter: the plans examiners, inspectors, and CBOs who enforce these provisions, and the designers who prepare secondary suite applications and need to pick the right compliance path before drawing a line.
Are you reviewing or designing secondary suite projects and finding the Part 11 side of the Code harder to pin down than the Part 9 side? That gap is exactly what this course covers.
Learn more