Mastering Part 11 - Renovations in the OBC
Course
$519
6 CPD Hours
The 2024 Ontario Building Code introduces substantial updates to secondary suites in both new and existing houses. Adding secondary suites to homes is becoming increasingly common, but ensuring compliance with these new standards presents unique challenges. This workshop simplifies the process, providing a comprehensive understanding of the recent changes and how to apply them effectively.
This one-day advanced course includes a new half-day section dedicated to the construction of secondary suites in new houses. In the second half of the day, participants explore how existing buildings can be renovated to include secondary suites, both for buildings under and over 5 years. Updated to reflect the latest OBC requirements, the course equips building inspectors, plans examiners, designers, builders, and engineers with the knowledge needed to navigate these evolving standards with confidence.
Through detailed discussions, hands-on exercises, and real-world examples, participants gain a deeper understanding of the technical requirements of the OBC. The course also includes a workbook to serve as an ongoing reference for daily work.
Module 1: The Path of Compliance
The groundwork for everything after it. You'll see where Parts 10 and 11 come in and how to map a suite project to the right compliance route.
Module 2: New Houses with Secondary Suites
What the OBC now requires when the suite is part of the original build.
Module 3: Renovations to Houses Over 5 Years Old
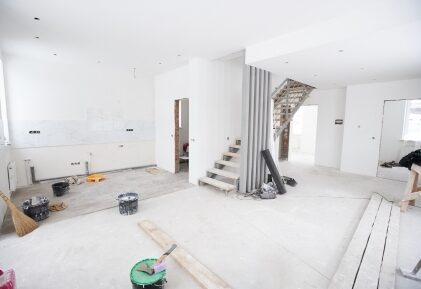
Adding a suite to an existing house, including the compliance alternatives for egress and fire separations.
Module 4: Renovations to Houses Under 5 Years Old
Newer homes play by different rules. This module covers the alternatives that apply when the house is less than five years old.
By the end, you'll be able to:
✔ Apply the current OBC requirements for secondary suites in new houses
✔ Assess a suite in an existing house using Parts 10 and 11
✔ Pick the right compliance alternative for egress and fire separations
✔ Know which alternatives still apply to homes under five years old
✔ Work through the hazard index and construction index tables with confidence
✔ Use the early warning and evacuation tables on a real suite scenario
Who this course is designed for:
Building inspectors and plans examiners — enhance your ability to review and inspect secondary suite designs.
Designers, builders, and engineers — learn how to design and construct code-compliant secondary suites.
Delivery Method:

Hybrid (in person at the RSM Training Facility or online via Microsoft Teams).
Resources Provided:
Digital course workbook included for easy reference after the course.
Coffee breaks and Lunch are provided for in person attendees.
We deliver every training session live in a hybrid format. If you cannot attend in person, join us online via Microsoft Teams. Online participants still get to join in on the discussions and interact with other members. You can get the full training experience from your home or office when we use our Meeting Owl camera. With this approach to hybrid collaboration, you will see the full 360 degree view of the training room and be able to participate with the group live in real time.
All participants will have the ability to download all of the course material, including the presentation, activities and quizzes, for two weeks after the course date.
There are no prerequisites for this course. It is our intention to design the course in a way that benefits participants of all experience levels. In fact, we find that the best discussions often happen when a course has a wide range of experience levels between participants.
Related Courses

info@rsmbuildingconsultants.com

519.496.1434

44 Saltsman Dr, Unit 9 Cambridge, ON N3H 4R7